
A seller can know they want to move and still have no idea where to start with the house. The roof is a question, the garden needs attention, there are belongings to sort and someone has suggested staging. Booking a photographer does not resolve any of those decisions.
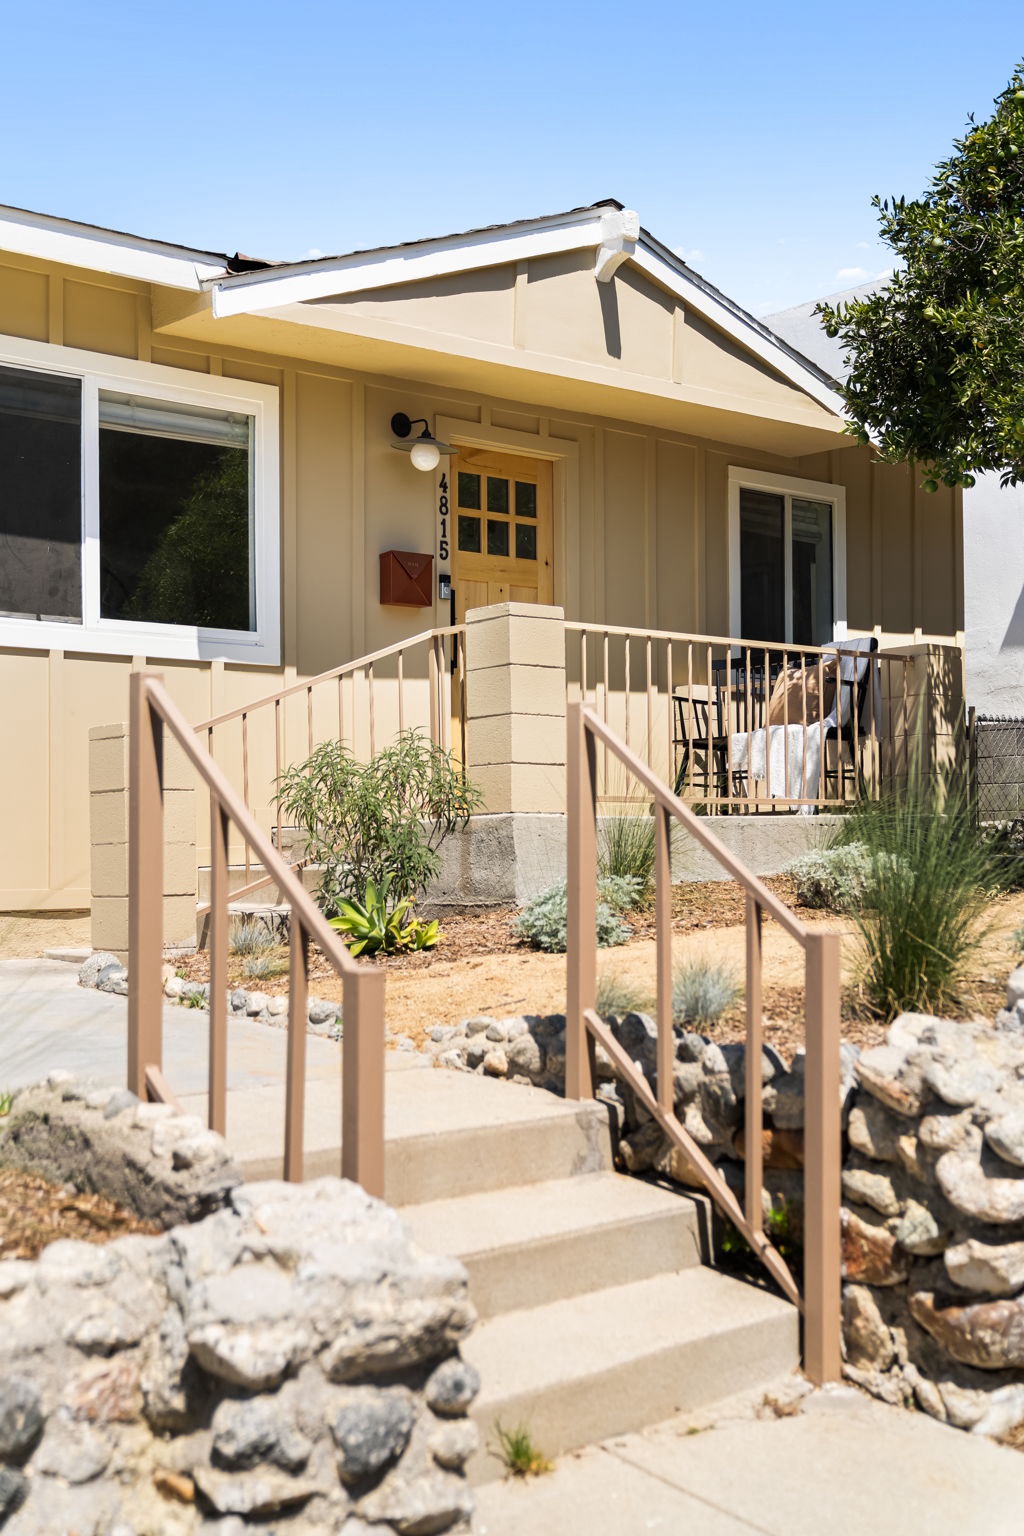
I help turn that list into a workable preparation plan. At 4815 O’Sullivan Drive, that included seller-side inspections, front-entry and exterior preparation, landscaping, air-conditioning units and staging. The finished photographs were the last visible step in a much longer sequence.
Start with the house as it is
The first conversation is about the property, your timing and how much work you want to manage. Walk us through what you know: repairs you have made, problems that recur, changes you considered but never started. Bring the records you have, even if they are incomplete.
Then separate the condition questions from the presentation choices. A possible leak needs a different response from a crowded living room. An older kitchen does not automatically need replacing because the seller has grown tired of it. We need to understand what each proposed task would accomplish before adding it to the plan.
Learn the condition before choosing the finish
At O’Sullivan, we arranged a general home inspection and received its report. A foundation pre-inspection was also requested and scheduled on the sellers’ behalf. Those appointments belonged early in the preparation conversation, alongside decisions about the home’s appearance.
An inspection can lead to a specialist’s evaluation or a proposal, but it is not the same thing as authorizing repairs. First we need to understand the finding. Then we can compare the options and the effect on the sale schedule.
Related guidePre-sale inspections: what we do before a home goes on the market
Put a clear scope in front of the owner
At Ditman, the roof discussion shows why this matters. The initial labor proposal did not settle the material cost or potential wood replacement beneath the shingles. A separate material quote followed. Any additional wood work was to be photographed and discussed before proceeding.
For your house, I would want that same clarity before you commit: what work is included, what remains uncertain and how a change will be approved. I help coordinate those answers. The provider explains the technical work, and you decide what to authorize.
Presentation choices deserve a scope too. At Ditman, I discussed scaling back the landscaping if needed. A preparation plan should allow that kind of choice without losing track of the more consequential condition questions.
Decide where the work stops
California Street is a useful example of a focused exterior plan. The documented change involved exterior woodwork preparation and a consistent paint treatment. It does not need to be described as a whole-house renovation to be useful.
For another seller, the right plan might be smaller or larger. Ask what the proposed addition solves, how long it takes and whether it belongs in this sale. Once one room looks fresh, it is easy to keep adding rooms. Return to the reason for the work instead of letting the list expand on its own.
Schedule the stages, including cleanup
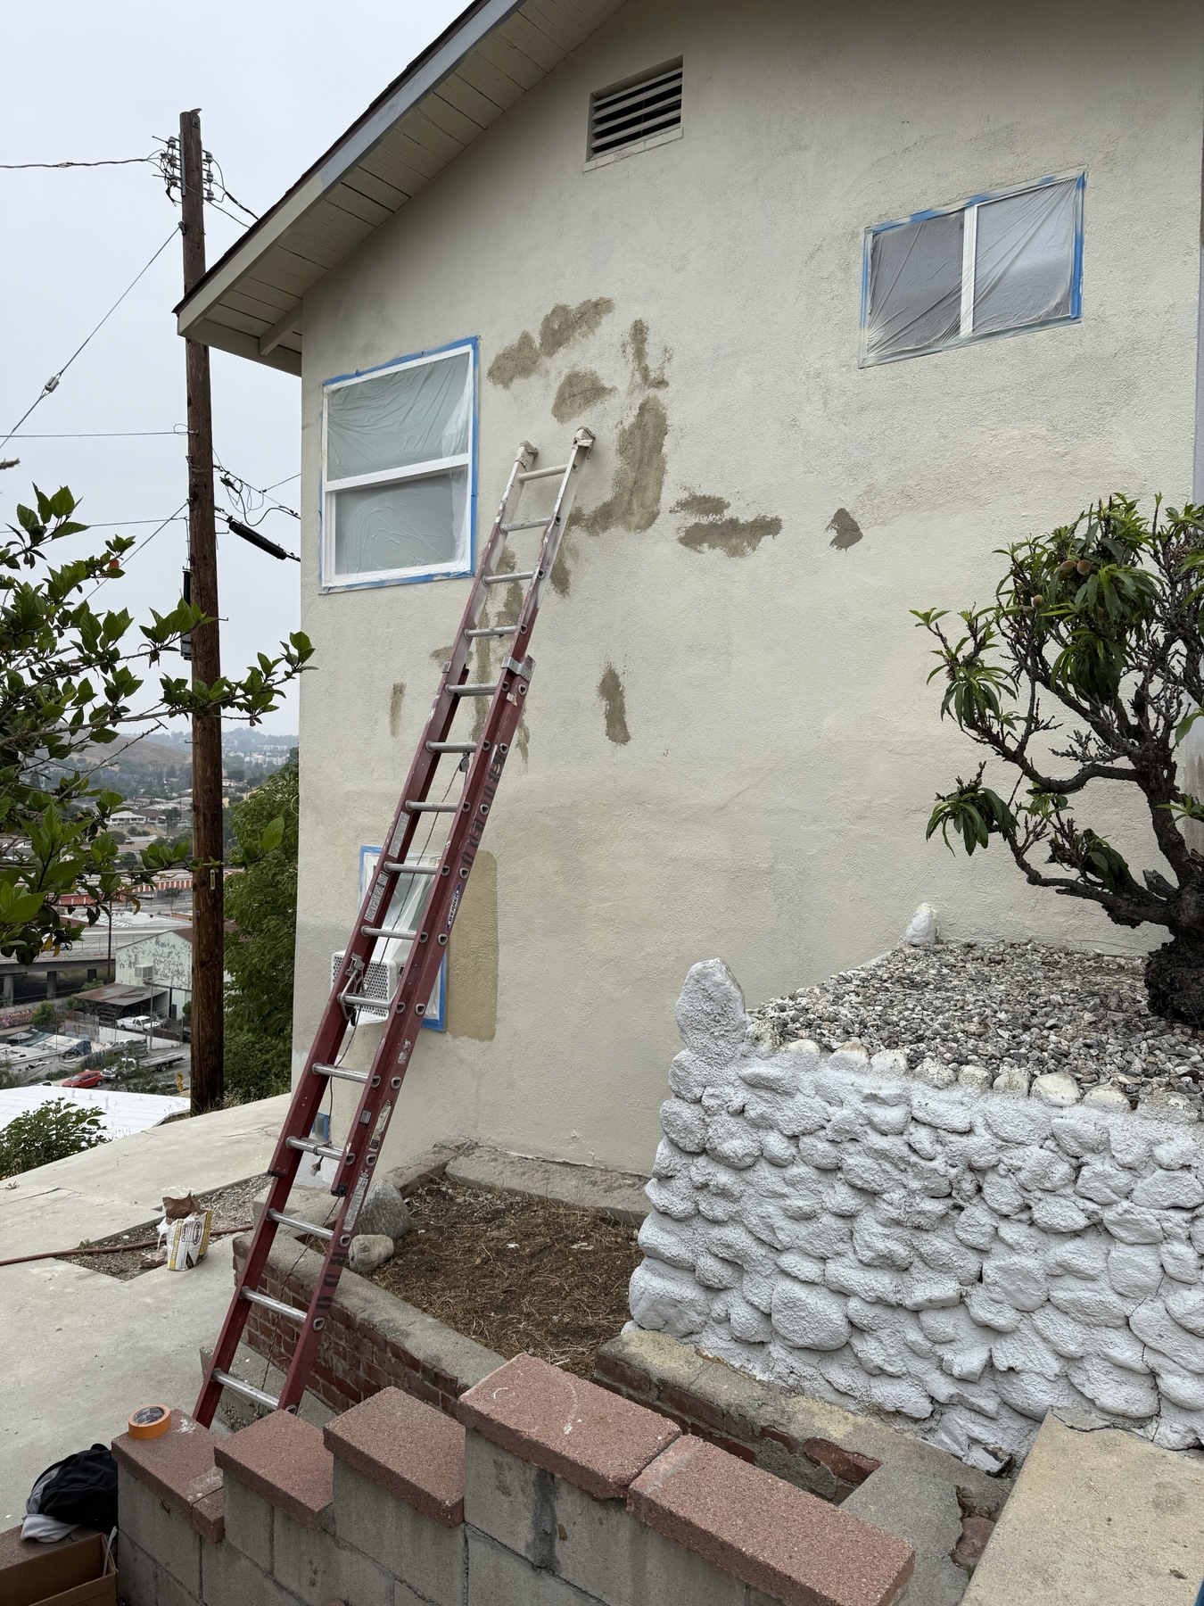
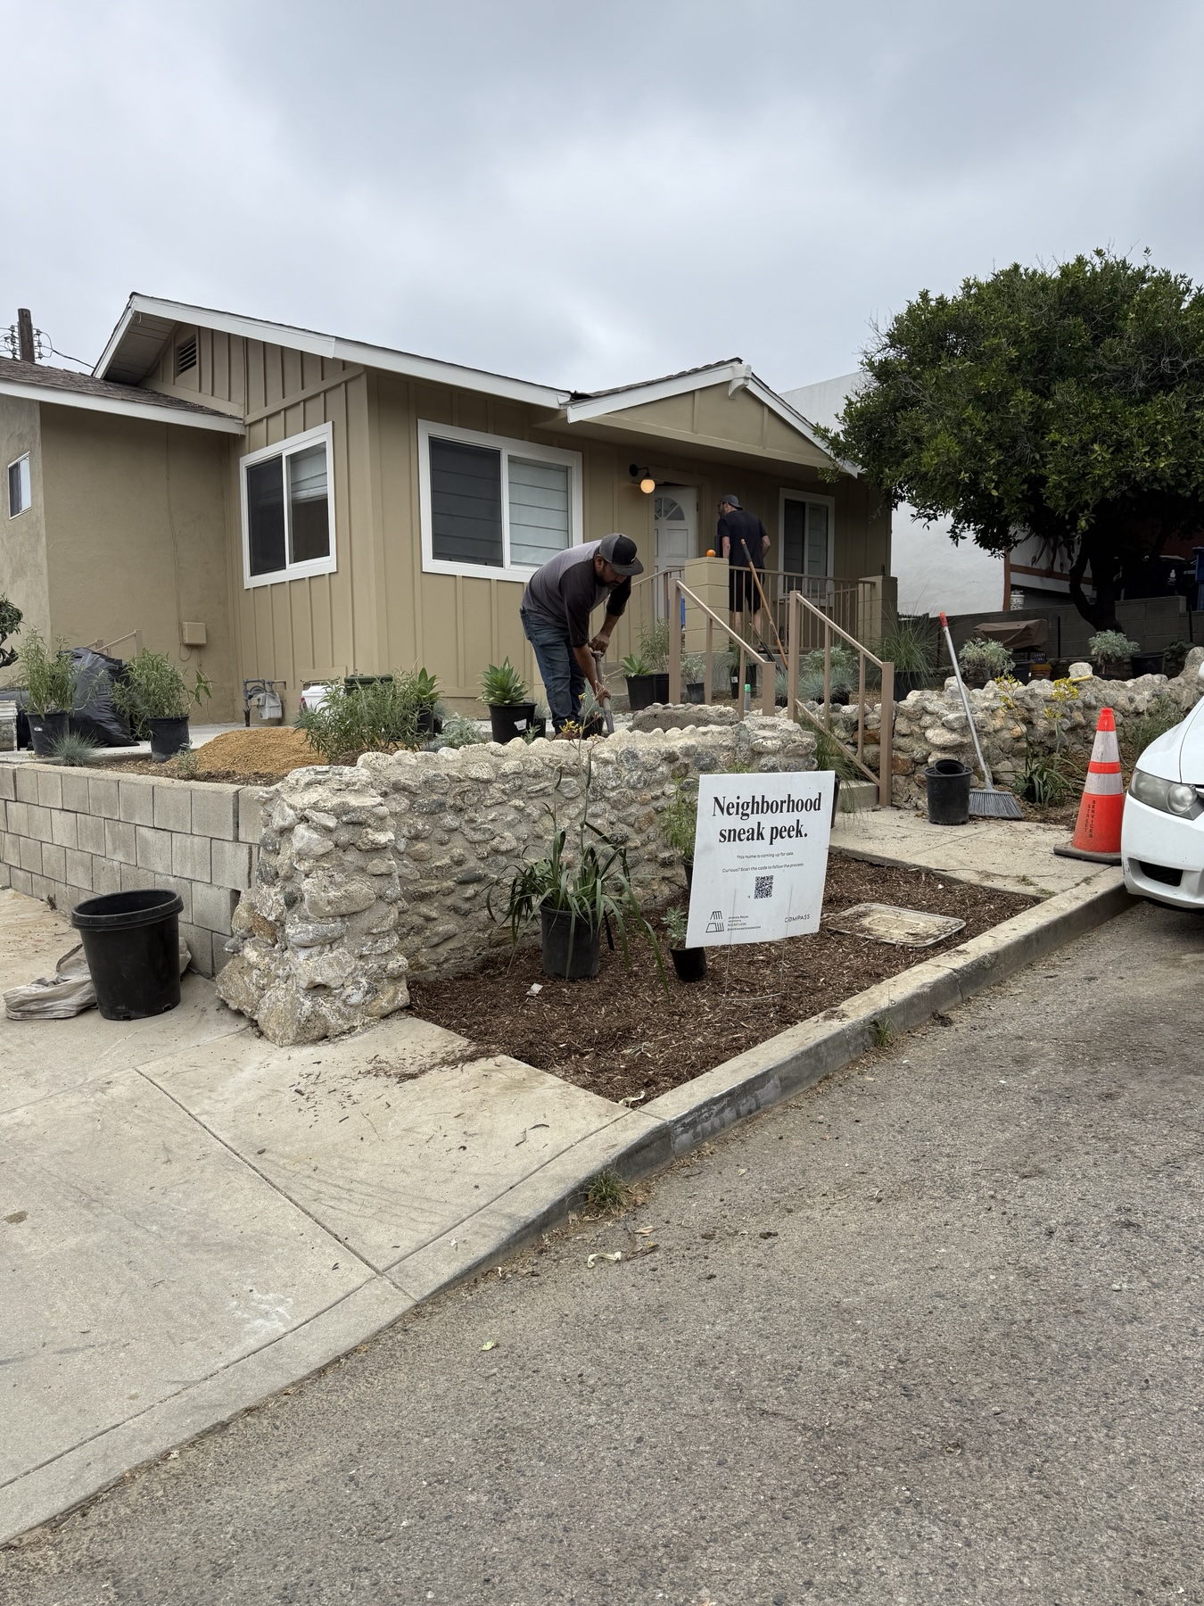
At O’Sullivan, the progress photos show the sequence. Windows were masked and the exterior patched before the finish coat. In the garden photograph, the new exterior color was already in place while plants were still being positioned. Those images show work that had to happen before the listing view was ready.
Before the finish coat
Planting in progress
For your plan, identify which tasks depend on another task finishing. Confirm when rooms need to be empty, when providers need access and when cleanup will happen. If a repair may uncover additional work, leave the photo date flexible until the scope is clearer.
Staging also needs a ready space. Moving belongings, finishing dusty work, cleaning and bringing in furniture are separate appointments. A calendar should connect them, not simply list them.
Review the result before the photographer arrives
Walk through the planned areas together. Are the agreed tasks complete? Is there unfinished work to explain? Do the rooms show how they can be used? Are the entry and routes through the house clear?
At O’Sullivan, the staged living room gave buyers a way to understand the seating area and the connection to the adjoining space. The entry, planting and exterior finishes also needed to be ready for the same photography appointment. A beautiful room does not resolve an unfinished approach to the front door.
Collect the applicable work records as the tasks finish. Keep proposals, completed invoices and any required permit or inspection records distinct. Those documents support the information buyers will review; photographs serve a different purpose.
You do not have to choose the whole plan at once
The first useful step may be an inspection, a provider’s visit or a decision to leave something alone. It should answer a question that moves the sale plan forward.
Bring us the property before you start ordering improvements. We can work through the condition, scope, providers and timing with you, then choose a preparation plan that fits the house and the amount of work you want to take on.